
Residential Housing Society (Concept)
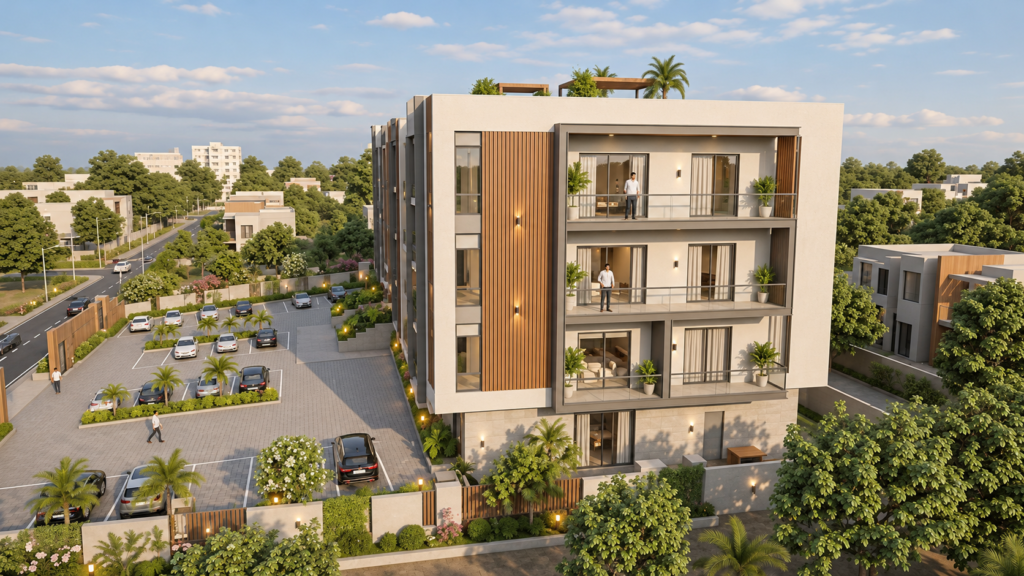
Explore contemporary residential architecture through a detailed 3D exterior walkthrough by Framework Designs. This project features a modern facade with warm neutral finishes, elegant vertical accents, glass balconies, and rooftop pergolas. Landscaped surroundings, pedestrian pathways, and a defined entrance complement the building’s clean lines and balanced proportions. The walkthrough showcases exterior materials, architectural details, and the connection between the residences and the surrounding streetscape. A visualization of modern community living, bringing the project’s architectural vision to life.
Explore a contemporary residential housing society through a detailed 3D exterior walkthrough by Framework Designs. The building combines clean architectural lines, neutral finishes, wood-toned accents, and spacious balconies to create a welcoming residential setting.
A prominent central entrance, organized parking areas, landscaped boundaries, and rooftop greenery define the development’s exterior. Warm architectural lighting highlights the facade and pathways, complementing the surrounding trees and planted spaces.
The walkthrough showcases the building’s exterior details, entrance approach, and overall site arrangement, bringing the project’s residential vision to life.
